
VETHY / VX2000SP / PRODUCT AND APPLICATION GUIDE
VX2000SP Sleeper Comfort: Position the Indoor Unit Around the Resting Zone
For VX2000SP sleeper comfort, position the indoor unit around the actual resting zone, clear air paths, convenient controls, and confirmed installation requirements. Photograph the cab with bedding, curtains, and normal storage in place. The published indoor dimensions are 599 × 296 × 190 mm in an unconfirmed axis order, so request an installation drawing before permanent work. Coordinate the outdoor position and connections, then review the installed arrangement with the occupant in normal resting posture.
Start with the place where the driver rests
VX2000SP indoor unit placement should begin with the resting zone: where the occupant's head and body will be, how air can reach that area, and whether the controls remain convenient. A position that looks tidy on an empty cab wall can be less useful when bedding, curtains, storage, and normal sleeping posture are taken into account. Planning these relationships before installation helps turn a product specification into a usable comfort arrangement.
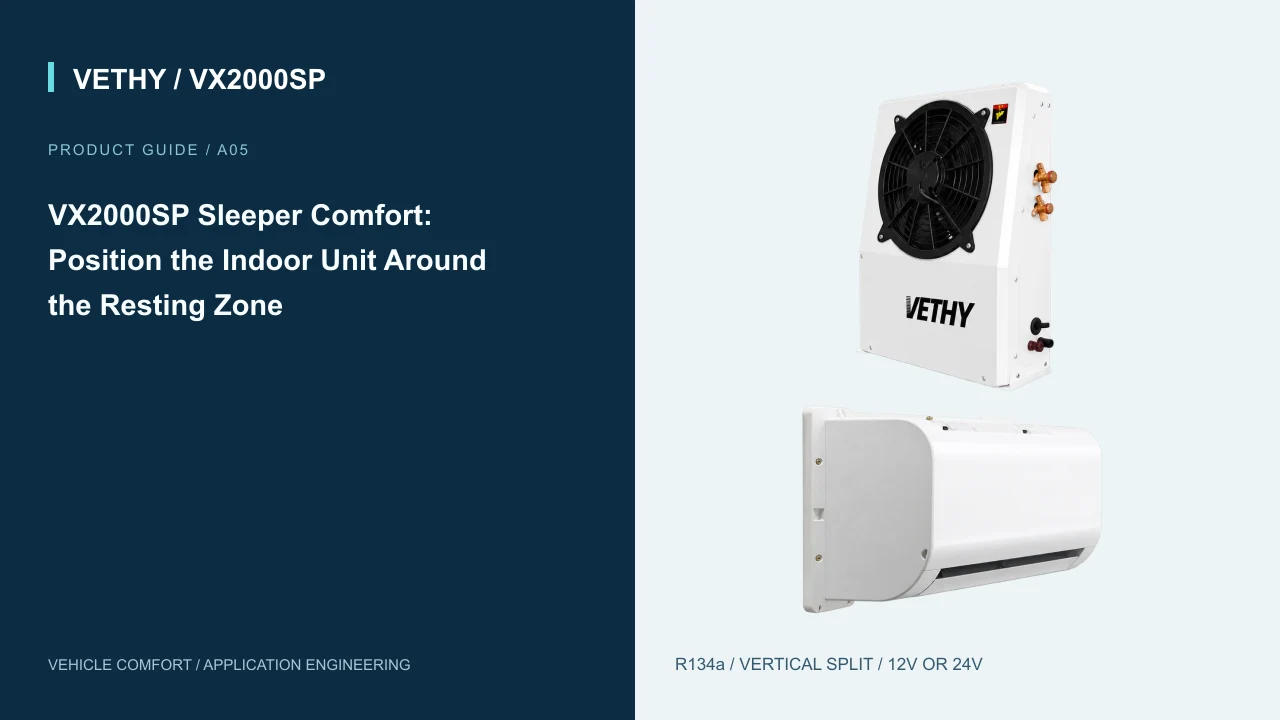
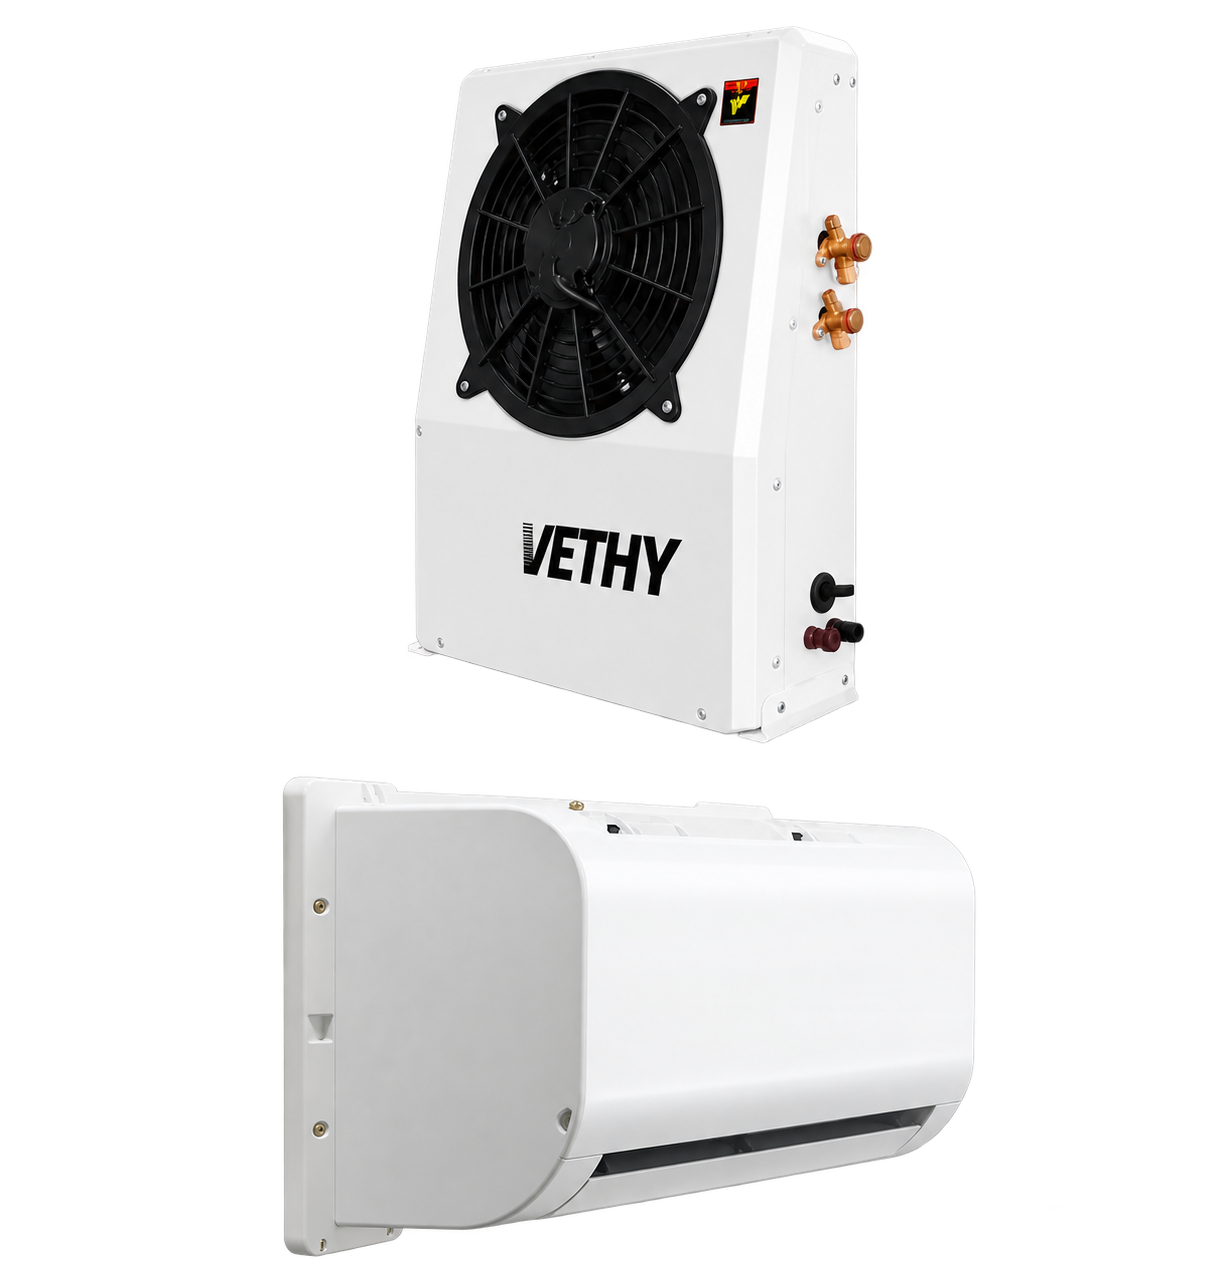
The VX2000SP is a split parking air conditioner with a vertical outdoor package and a separate indoor unit. That separation makes the indoor location a distinct planning task. The indoor and outdoor positions still need a coordinated connection route, but the indoor decision deserves its own assessment of the space people actually occupy.
The published airflow is 450 m³/h. That figure is useful in the product specification, while the quality of air distribution around a sleeper also depends on the installed arrangement. It does not describe a measured air speed at the pillow or guarantee even temperatures throughout a cab.
Use this guide to prepare a practical brief for VETHY and the installer. Start with the VX2000SP product information, then add photographs and measurements of the resting zone. The most productive discussion connects the equipment to the occupant's normal use of that space.
Map the cab in its sleeping arrangement
Photograph the cab as it will be used during a parked rest period. Show the berth or seat arrangement, bedding, curtains, storage, and any equipment placed near the resting zone. An empty cab photograph can miss the objects that matter most to air distribution and access once someone lies down.
Mark the usual head position and any alternative sleeping direction. If several drivers share the vehicle, record the relevant differences instead of assuming that everyone uses the berth in the same way. Also identify the path used to enter and leave the resting space. The unit should be assessed against both sleeping use and ordinary movement around it.
Make a separate note of items that change position. Curtains open and close; bags and clothing move; bedding may be folded away during work. These changes can affect the space around an indoor unit. A layout that depends on one unusually tidy arrangement may be difficult to maintain in daily operation.
Ask the installer to review a marked photograph from the occupant's viewpoint as well as a wide view. The first helps discuss comfort and control access. The second shows the route, nearby surfaces, and installation context. Together they create a clearer starting point than a request to place the indoor unit wherever there is room.
Write down the main purpose of the resting space in one sentence. For example, the driver needs to lie in the normal berth position, adjust the cooling conveniently, and reach the storage used during a parked break. That sentence helps the team evaluate proposed changes. If moving the unit creates a conflict with one of those needs, the tradeoff is visible before approval. It also keeps appearance from becoming the only reason for choosing a location.
Use the indoor dimensions without inventing their axes
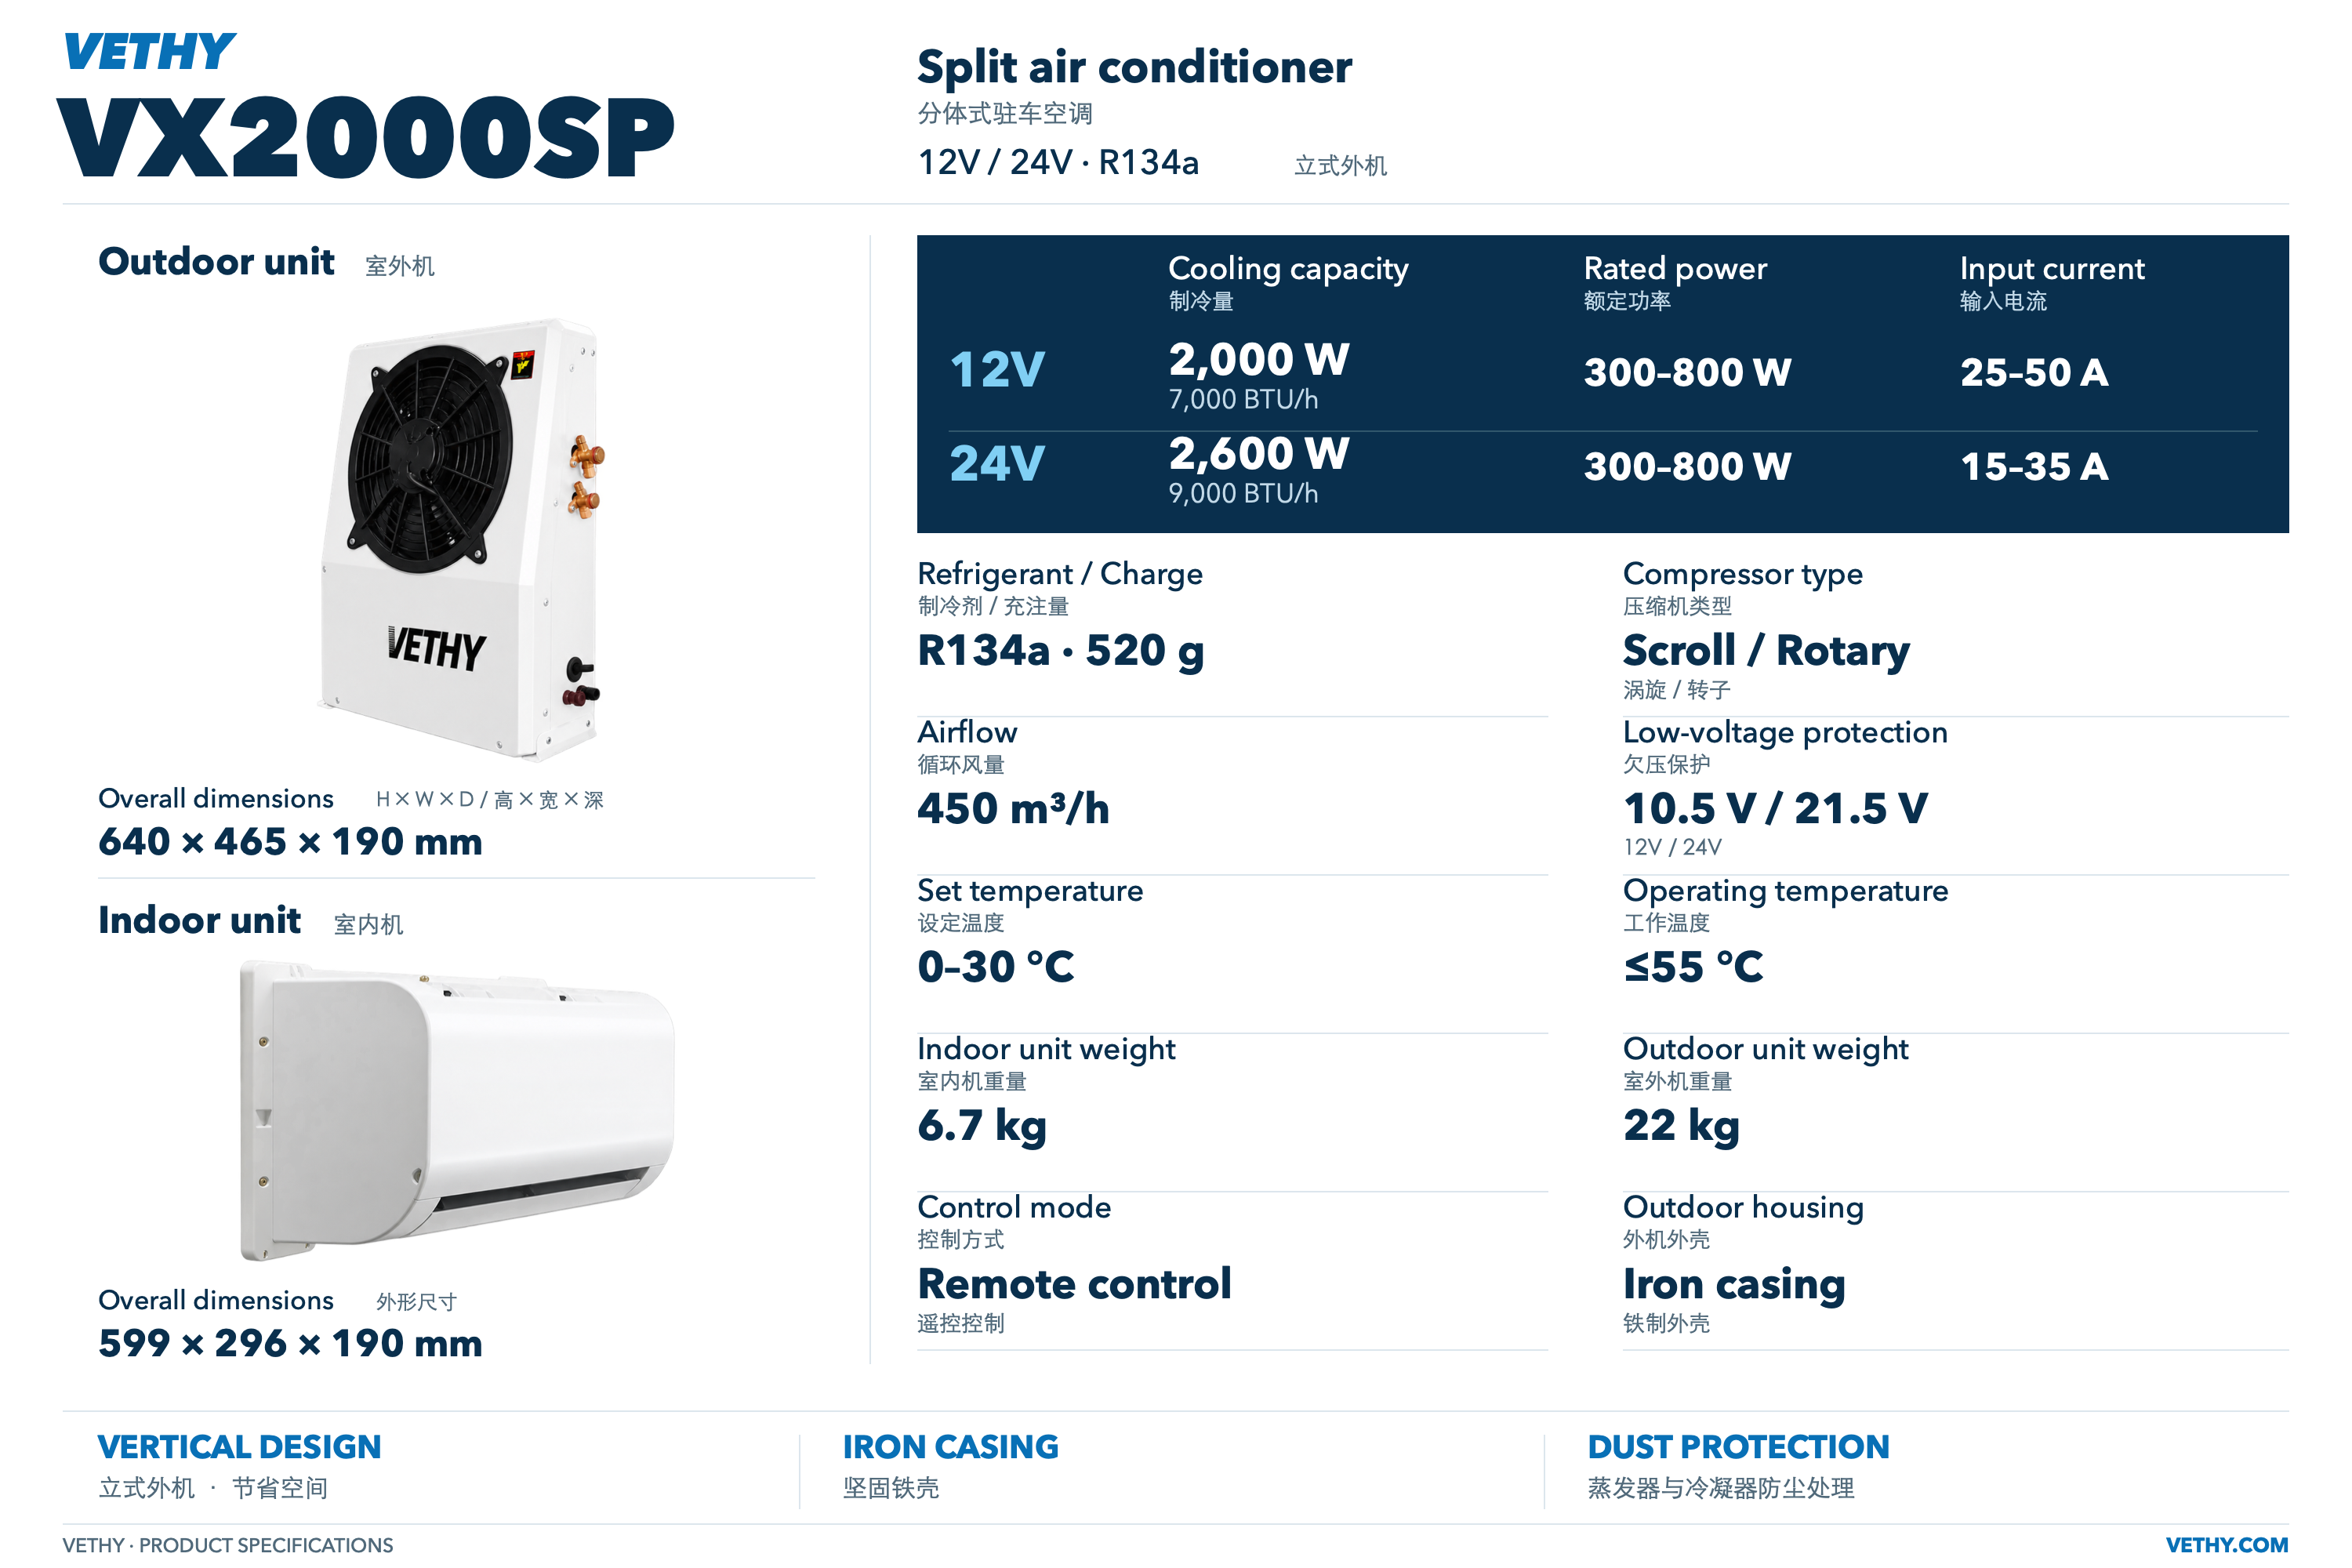
The VX2000SP specification lists indoor dimensions as 599 × 296 × 190 mm. The source does not establish the order of the indoor axes. Preserve the dimensions in that source order and ask VETHY to confirm the orientation and installation drawing before cutting a panel or approving a permanent mounting position.
This distinction matters because the outdoor dimensions are explicitly height × width × depth, while the indoor source does not provide that same axis definition. Copying the outdoor convention into the indoor drawing would add information that has not been confirmed. A simple annotated drawing can settle the issue before it affects fabrication.
Use a provisional outline for early discussions and label it accordingly. Once the mounting orientation and connection positions are confirmed, update the drawing with the complete installed outline. Include space needed for connections, access, and relevant maintenance. The case dimensions alone do not describe every part of the installed arrangement.
The indoor weight is listed as 6.7 kg, with no established net, gross, or shipping scope. Give that published field to the installer and request the information needed for the actual support design. A suitable mounting position must be assessed as part of the vehicle, rather than judged only by whether its surface is larger than a drawn rectangle.
Translate airflow into a placement discussion
The 450 m³/h airflow specification provides a product reference, not a complete description of how air will move through a particular cab. Placement planning should look at the path between the indoor unit and the resting zone, along with objects that could interrupt that path. Ask how the proposed position will serve the occupied area in its normal arrangement.
Consider both the supply side and the space around the indoor unit that needs to remain available for circulation. The supplier and installer should identify the relevant openings and access requirements on the actual unit. Avoid designing furniture or storage around assumptions drawn from a distant product photograph.
Direct exposure can be a comfort preference. One occupant may welcome more noticeable air movement; another may prefer a less direct path near the head. Record the preference as part of the brief, then use the commissioning stage to review the installed result. Do not promise that one mounting point will satisfy every occupant without that practical check.
The source confirms remote control. It does not establish automatic oscillation or a specific adjustable outlet arrangement. Ask about the supplied configuration before making either feature central to the layout. A placement plan should remain workable with confirmed equipment functions, while optional or unresolved details stay visible in the quotation discussion.
Compare mounting positions around everyday use
When more than one position is available, compare them against the same set of practical questions. A neatly centered location may affect storage access, while a location close to the berth may place the unit beside an object that changes position during use. Review each candidate with the cab prepared for rest.
| Decision area | What to record | What a useful answer provides |
|---|---|---|
| Resting position | Head location, body direction, alternative use | A clear occupied zone to assess |
| Air path | Curtains, bedding, bags, nearby furniture | Visible obstructions to discuss |
| Everyday movement | Entry route and access to storage | A position compatible with normal use |
| Unit outline | Published source dimensions and confirmed orientation | A reliable basis for the mounting drawing |
| Control access | Where the remote will be kept and used | Convenient adjustment during rest |
| Service access | Panels, connections, cleaning access | A maintainable installation |
| Connection route | Proposed path to outdoor unit and drainage | A coordinated split system layout |
Record why the preferred position wins this comparison. The written reason should connect it to the cab's use, such as maintaining storage access while serving the resting zone. If the choice depends on an unresolved feature, mark that dependency and request confirmation before accepting the installation proposal.
Include sun exposure and the occupied space
Indoor placement is one part of cooling planning. The cab's exposed surfaces, glazing, curtains, and arrangement also affect the conditions the system must address. Describe the intended parking environment and the resting space to VETHY, especially when comparing a shaded stop with a vehicle expected to stand in strong sun.
The voltage version matters in the equipment discussion. The published 12 V cooling capacity is 2000 W / 7000 BTU/h, while the 24 V specification is 2600 W / 9000 BTU/h. Select the correct electrical version for the installation and discuss the application using that version's figures. These are separate model specifications, not a promise that any cab will reach a chosen temperature.
The listed operating temperature is ≤55°C. It does not state the cooling capacity available at that ambient condition. For a demanding use case, give the supplier the intended conditions and ask what application information is needed to assess the requirement.
Keep changes to curtains and storage in the same comfort plan as the indoor location. If the operating routine assumes curtains will be closed, explain that routine during handover. Buyers can find a broader application discussion in the VX2000SP hot weather requirements guide. The benefit is a purchase conversation based on the intended resting conditions rather than one capacity number.
Plan controls for someone already lying down
Remote control can make adjustment convenient during a rest period, provided the occupant knows where the remote is kept and can use it in the installed arrangement. Include that ordinary detail in the layout. A consistent storage place is helpful in a shared vehicle because the next driver should not need to search the cab before changing a setting.
The published set temperature range is 0–30°C. It is a control range; its lowest value is not a promise of an achievable cab temperature. Set a practical comfort routine around the actual conditions and the occupant's preference, then review it during commissioning. The product is being selected for parked cab cooling, not refrigerated cargo storage.
Ask for a demonstration of the controls supplied with the ordered configuration. Have the user practice the actions needed for ordinary operation and explain how the unit indicates its status. Keep the relevant operating information with the vehicle. Product familiarity should belong to the driver as well as the person who receives the equipment at the workshop.
For shared vehicles, record an agreed place for the remote and a simple handover check. This small operational step supports the comfort plan without assuming that every driver will remember an informal explanation delivered during installation.
Give the driver a clear way to report a control or comfort problem. A useful report identifies the setting used, the cab arrangement, where the person was resting, and what felt inconvenient. It can include a photograph if bedding or a curtain affected the situation. This information helps the workshop distinguish a placement question from an operating question and directs the follow up to the person best able to resolve it.
Coordinate routing, drainage, and maintenance access
A comfortable indoor position still needs a practical installation route. Develop the outdoor location and indoor location together, showing where the connections pass through the vehicle and how access will be retained. Ask the supplier and installer to confirm the applicable connection details before fabrication.
Indoor condensate handling needs particular attention because the resting space includes bedding, trim, and personal belongings. Have the installer identify the drainage arrangement and demonstrate its function as part of commissioning. The planning brief should show where the route goes, how it can be inspected, and who will answer a drainage concern after installation.
Maintenance access deserves space on the drawing too. Ask which relevant surfaces or components need routine attention and what access the supplied arrangement requires. Do not place permanent furniture where it blocks access that was available in the original installation plan. Keeping photographs of the finished route helps future technicians understand the arrangement.
For a dusty working environment, discuss the maintenance approach with the supplier. The VX2000SP lists evaporator and condenser dust protection treatment, which should be treated as a product feature rather than a promise that cleaning is unnecessary. The dusty work truck maintenance guide develops that operating question. A maintainable indoor position supports consistent use because the relevant access remains available when attention is needed.
Planning example: a berth with a nearby storage shelf
This is a planning example, not a reported customer installation. A buyer wants the indoor unit near a berth, and the first proposed position looks convenient in an empty cab. When the vehicle is prepared for rest, a shelf holds a bag near the intended air path and the pillow sits closer to the unit than the initial photograph suggested.
The buyer photographs both normal sleeping directions and marks the preferred head position. The installer then compares two possible mounting positions using the same confirmed unit orientation. One candidate is closer to the pillow; the other has a clearer path to the occupied area while preserving shelf access.
The team asks VETHY to confirm relevant outlet and access details for the supplied configuration. It does not assume automatic oscillation will compensate for the shelf. The preferred arrangement is recorded with the expected storage position and a connection route coordinated with the outdoor unit.
At commissioning, the occupant tries the arrangement in normal resting posture. The review covers perceived air movement, convenient control use, entry and exit, and access to stored items. Any adjustment is documented before the job is closed. The result is a comfort layout assessed in the conditions that matter, with a clear record of how the cab should be arranged during use.
Planning example: a sleeper shared by several drivers
In a second planning example, several drivers use the same vehicle across different shifts. They share the berth but arrange bedding differently and do not all prefer the same degree of direct air movement. The buyer needs a practical common layout and a clear operating handover.
The team begins with the common requirements: a usable resting zone, unblocked access, a maintainable indoor position, and convenient controls. Each driver identifies the head position normally used. These views reveal whether the proposed location depends on one person's habits or can serve the shared arrangement more consistently.
The installer presents the preferred position with its route and service access. VETHY confirms the configuration questions that affect that choice. At review, the drivers assess the actual arrangement instead of comparing imagined airflow from a drawing. Their preferences are recorded as operating guidance where possible, while any physical placement issue is resolved with the installer.
The buyer assigns someone to collect that feedback and close the agreed actions. A short review record with an owner is easier to follow than separate informal comments from each driver after the vehicle returns to work.
The vehicle handover includes remote storage, normal cab preparation, and the access space to keep clear. A new driver can understand the intended arrangement without attending the original purchase discussion. The exercise does not establish a universal sleeper layout; it shows how a shared vehicle can turn different preferences into a specific, reviewable decision.
Retain photographs of the accepted sleeping arrangement with the handover information. When a driver reports a later concern, the team can compare the current setup with those views. This helps identify changes in storage, curtains, or bedding and gives the workshop a concrete starting point for reviewing the issue with the user.
Make comfort acceptance part of the purchase
Agree the acceptance process before installation. Ask the installer to demonstrate operation with the cab in its resting arrangement, check the relevant drainage and controls, and review the surrounding access. This makes occupant feedback part of the job rather than a separate concern raised after the workshop has moved on.
Keep a concise record of the installed position, operating conditions during the review, and any follow up action. If a comfort issue remains, describe it concretely: the curtain blocks a path, the remote is awkward to use, or storage conflicts with access. Specific observations give the supplier and installer something they can evaluate.
Make the review representative of ordinary use. Put the usual bedding and stored items in place, and use the same curtain arrangement expected during rest. Ask the occupant to enter the space, lie down, use the controls, and leave again. These simple actions reveal practical details that a workshop inspection from outside the cab can miss. They also let the user become familiar with the new equipment while support is available.
Record conditions honestly when keeping the acceptance note. A review in one parking environment supports an observation about that occasion; it does not become a test claim for every season or location. For repeat installations, retain the useful layout and handover details while checking differences in the next cab. This approach gives a fleet a consistent review process and a growing set of installation records grounded in actual vehicle arrangements.
Before ordering, send VETHY the model, voltage, cab photographs, resting position, candidate indoor locations, and proposed outdoor position. Include the user preferences that influence the choice. The VX2000SP guide hub links the placement discussion to battery reserve, outdoor space, and application planning. A well prepared brief helps the buyer select the product and the installation arrangement as one practical package.
Frequently asked sleeper comfort questions
Where should the VX2000SP indoor unit be placed?
Choose the position around the actual resting zone, clear air paths, convenient controls, and confirmed installation requirements. Prepare the cab with bedding, curtains, and normal storage before reviewing the candidate location. The final position should be approved for the specific vehicle and assessed during commissioning with the occupant in normal resting posture.
What are the published indoor dimensions?
The source lists 599 × 296 × 190 mm, but does not establish the axis order. Ask VETHY for a confirmed orientation and installation drawing before permanent work. The outdoor height × width × depth convention should not be copied onto the indoor figures without confirmation.
Does 450 m³/h guarantee strong airflow at the pillow?
No. The published airflow is a product specification, while air movement at a particular resting position depends on the installed arrangement. Discuss the path to the occupied zone, possible obstructions, and confirmed outlet features. Assess the actual result during the installation review rather than converting the figure into an unsupported comfort promise.
Can the unit automatically swing its airflow?
Automatic oscillation is not established by the verified specification. Confirm the supplied outlet arrangement and available adjustments with VETHY before relying on them in a placement plan. The source confirms remote control, so control convenience can be included in the brief without adding an unverified airflow function.
Does a 0°C setting mean the cab can reach 0°C?
No. The published 0–30°C range describes the control setting range. It does not guarantee an achieved cab temperature or establish refrigerated cargo capability. Discuss the intended rest conditions, voltage version, and application with VETHY, then use commissioning to review practical comfort in the installed vehicle.
Product sources
- VETHY VX2000SP verified product specifications — VETHY.
- VETHY VX2000SP bilingual specification sheet — VETHY.

VETHY product recommendation and application analysis. Specification references identify the selected model and voltage. Installation examples are planning examples; measured project results are identified explicitly when available.
Discuss your VX2000SP application
Send your vehicle, supply voltage, occupied space, parking schedule and installation photographs for a model-specific recommendation.
Prepare your vehicle brief ↗