
VETHY / CUDU2700 / PRODUCT AND APPLICATION GUIDE
CUDU2700 Model A Panel: Designing the Cabin Around the Air Outlets
Design the CUDU2700 cabin around the full 860 × 550 mm Model A panel, not just the smaller roof-opening reference. Coordinate overhead storage, lights, curtain movements and occupied positions so independent left and right air direction remains useful. Review the interior and rooftop arrangement together before finalizing the vehicle proposal.
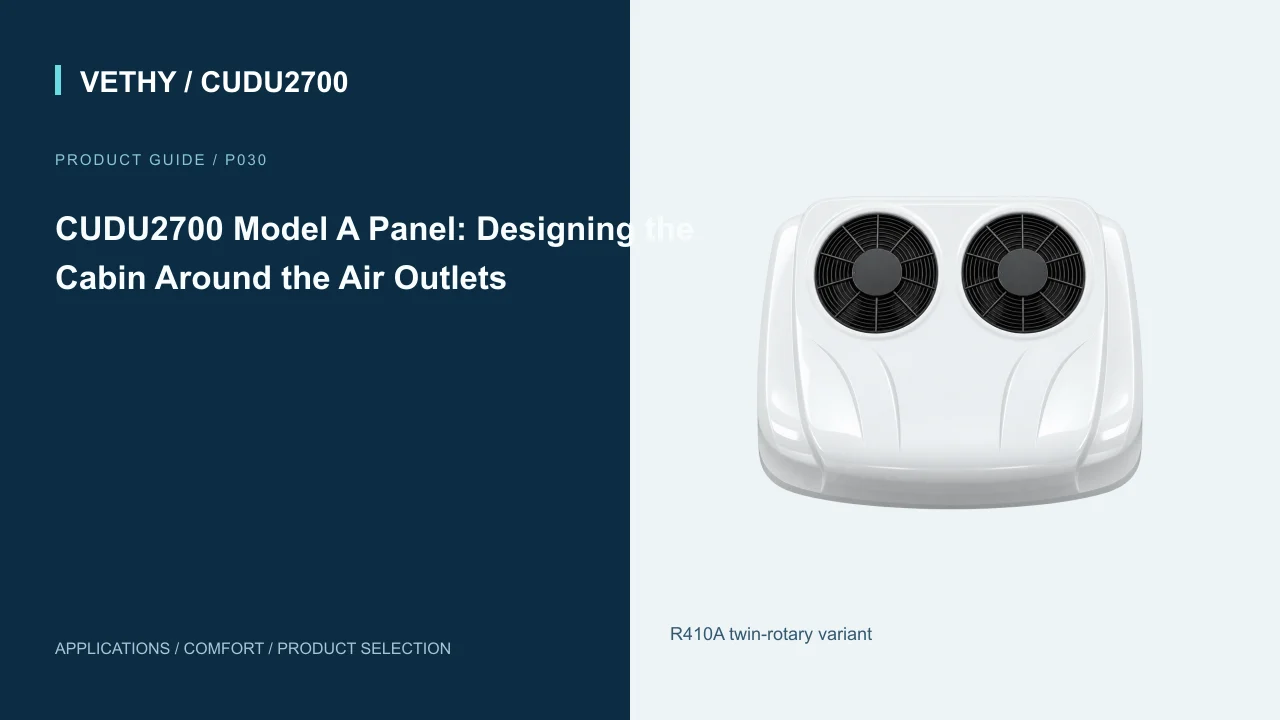
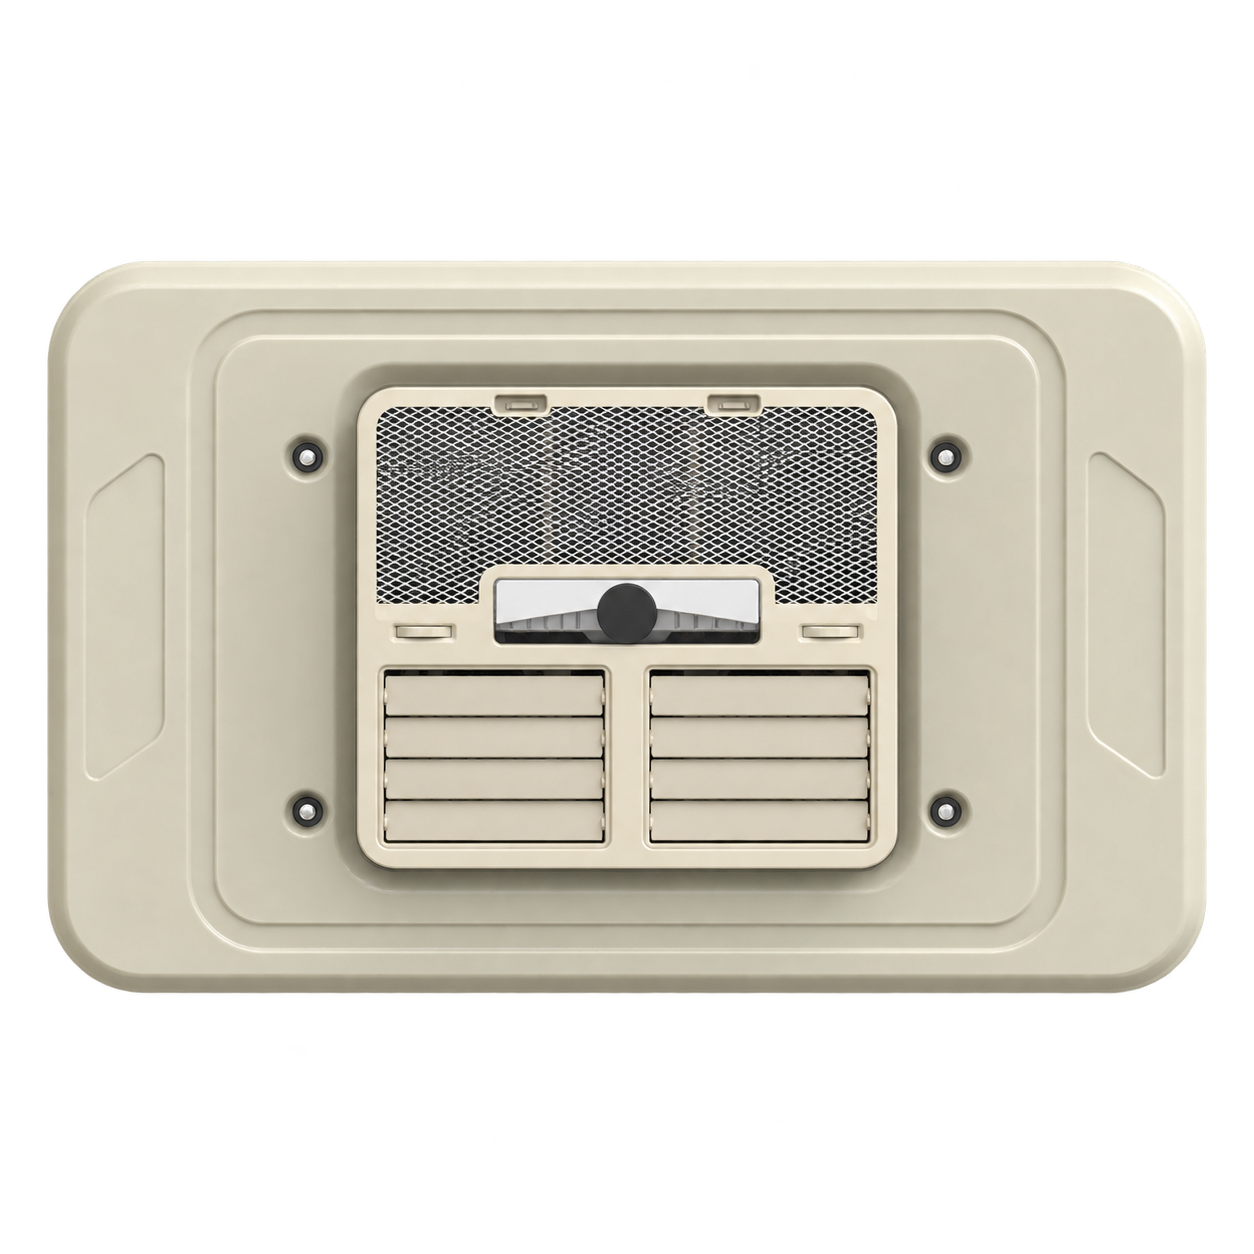
CUDU2700 R410A becomes a practical cabin product through its Model A air distribution panel. The panel measures 860 × 550 mm and offers independent left/right electric oscillation. For an upfitter, those are design inputs: a real interior footprint to coordinate and a useful adjustment to place around the driver’s activities.
This guide focuses on a furnished sleeper cab with overhead storage, lighting and a privacy curtain. The goal is to make the documented panel useful from the seat and bunk, while coordinating it with the rooftop assembly. CUDU2700’s DC inverter twin-rotary architecture and copper refrigerant components provide the wider product proposition. The narrower question here is how to arrange the cabin so that the customer can actually benefit from its air delivery.
Treat the panel as an interior assembly with a purpose
An air distribution panel is not simply a trim piece used to cover a roof opening. It is where the occupant encounters the delivered air and interacts with the cabin-side installation. Its position affects how the product is experienced every day.
For CUDU2700, the independent left/right function is valuable when each side has a useful route toward the occupied space. The installer should therefore begin with the activities the panel serves. A driver doing paperwork at the seat has a different position from a driver lying behind the curtain.
This makes the design conversation accessible. The customer does not need to describe a hidden refrigerant component to contribute useful information. Showing where the head rests, where storage is kept and how the curtain is used gives the installer a concrete interior to work with.
The positive recommendation is a panel that can adapt direction around those activities, within the controls supplied. The feature is more convincing when the layout makes its purpose visible. A customer can understand why a proposed location serves the cabin, rather than being told that any central position is automatically suitable because the unit has adjustable outlets.
Survey the interior in its normal working condition
Measure and photograph the furnished cabin, including items that may be removed during workshop work but are normally present. Storage, bedding, curtains and lighting can all affect the relationship between the panel and the occupied areas.
Mark the vehicle front and identify the main positions. This helps a remote supplier or designer understand the photographs consistently. A close ceiling image may show a fitting clearly but fail to explain where the driver will be relative to it. Pair detail views with a wider interior view.
The survey should also capture how fittings are used. A cupboard door may move through space near the proposed panel. A curtain may hang differently when closed. These working positions matter more than the clean appearance of an empty cab awaiting installation.
For the illustrative project, the customer can show the normal seated activity and bunk arrangement before storage is cleared. The installer then retains that context while planning the work. This avoids an interior proposal based on temporary emptiness, where the air conditioner appears to have generous space only because the ordinary cabin contents are absent. CUDU2700’s panel is recommended for the real interior, and the survey should represent that interior honestly.
Keep the panel footprint distinct from the roof opening
The panel dimensions are 860 × 550 mm. The minimum listed installation opening is 380 × 490 mm. These are different references answering different questions, and they should appear separately on the project drawing.
An opening outline cannot show the full area occupied by the indoor panel. If the customer approves a ceiling position from the smaller outline alone, the finished assembly may have unexpected relationships with lighting or storage. Showing the full panel early makes the proposal easier to judge.
The source does not establish an indoor-panel thickness. Do not borrow one from another model or infer it from a photograph. Where additional dimensional information is required for the actual installation, request it through the technical discussion rather than creating an apparently precise but unsupported three-dimensional model.
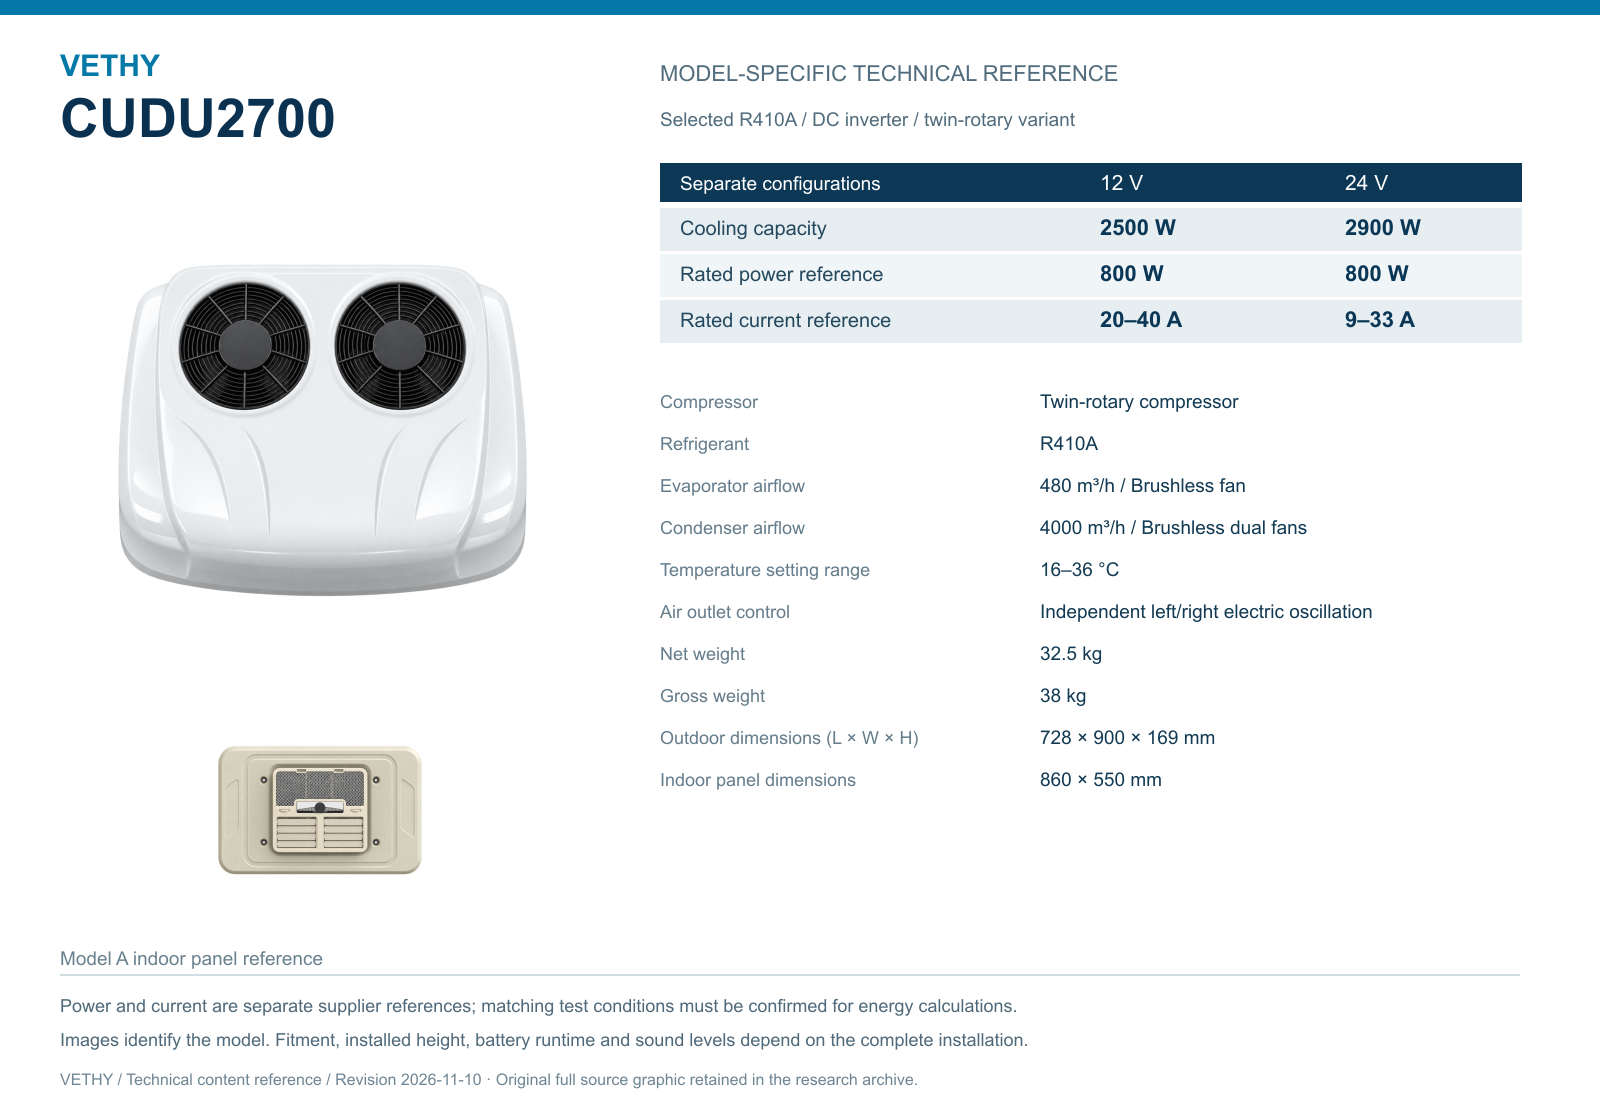
The outdoor assembly must also be considered. Its dimensions are 728 × 900 × 169 mm in length, width and height, and the listed net weight is 32.5 kg. The panel position is therefore one part of a coordinated roof installation, with support, sealing and exterior relationships resolved by the responsible installer. The dimensional distinction helps the buyer appreciate both the visible interior assembly and the separate work required to fit the complete unit appropriately.
A full-size paper outline can be a useful discussion aid when the actual panel is not yet fitted, provided it is treated only as a layout tool. It shows the customer the occupied ceiling area and nearby relationships. It does not establish mounting approval or hidden dimensions. The installer can combine that visible outline with the required technical review. This gives a nontechnical customer a concrete way to comment on the interior before the design becomes harder to change.
Resolve storage conflicts before choosing visual symmetry
A centered panel may look attractive in an interior drawing, but the useful location depends on the surrounding storage and the paths available for delivered air. Symmetry is a design preference, not a guarantee of comfort.
Show overhead cabinets at their full dimensions and include relevant opening movements. The installer should be able to assess whether a proposed panel location crowds a fitting or directs one side toward an obstruction. If the location is changed, review both the cabin and roof consequences.
For example, a cabinet on one side may make a visually centered proposal less useful than a coordinated alternative. That does not establish a universal offset or authorize an improvised mounting arrangement. It is a reason to compare plausible locations with the actual assemblies and applicable requirements visible.
The customer benefits from seeing the trade-off. The panel’s independent direction can be valuable, but it cannot be assumed to overcome every obstruction immediately beside it. A deliberate position makes the adjustment useful instead of relying on it to compensate for a layout that was never reviewed. This is a concrete reason to include interior design in the product offer, especially when the buyer is paying for a premium cooling package and expects an orderly finished cab.
Include the privacy curtain and its fittings
The curtain affects more than appearance. Its ordinary position can change how the occupied area is divided and how delivered air reaches the sleeper. The rail and surrounding fittings also take physical space that belongs in the panel plan.
Review the curtain open and in its normal rest position. If the panel location is being discussed remotely, provide photographs of both. This helps VETHY and the installer understand the actual use rather than assume the cab remains one open volume throughout the parked period.
A useful trial lets the driver draw the curtain as usual and then judge air delivery from the bunk. If the route is obstructed, the design may need refinement. The objective is not to make the customer abandon a normal privacy arrangement simply to preserve a favorable open-cab demonstration.
CUDU2700’s independent left/right electric oscillation offers a practical adjustment in this context. Demonstrate it around the ordinary cabin division and explain the result as direction control, not as two separate temperature zones. The panel can be a flexible interface within a shared cooling system. A realistic curtain review shows the buyer where that flexibility is useful and where the surrounding interior must be coordinated to support it.
Test the forward occupied position as well as the bunk
A sleeper installation often focuses naturally on the resting area, yet the driver may spend much of a stop seated forward. Paperwork, meals and waiting can all happen before the curtain is drawn. Include that position when assessing the panel.
The question is whether useful delivery can serve the normal activity without an uncomfortable direct stream. Let the occupant describe what is felt from the seat. Looking at the panel from underneath cannot establish the experience at a different position in the cab.
Try the supplied independent adjustment and retain a sensible starting arrangement. Avoid inventing exact outlet angles or claiming a uniform air speed across the cabin. The source lists evaporator airflow at 480 m³/h, while the furnished interior and direction determine the local experience.
This broadens the user benefit of CUDU2700. The panel is not being fitted only for one photograph of the bunk. It is being arranged for the driver’s sequence of activities during a real stop. The customer can see why adjustable delivery is a useful part of the model and decide whether the proposed location serves the cab throughout that sequence. The installer gains specific feedback before the interior arrangement is treated as finished.
Use the actual resting orientation in the evaluation
At the bunk, the pillow position and bedding help define where direct air may be unwelcome. Two drivers using the same berth differently may also prefer different delivery. The panel should be demonstrated with the normal orientation rather than assume that every sleeper lies in the same way.
Ask the driver to occupy the position and try the actual adjustment. A useful result may be circulation around the rest area while avoiding the face. The exact preference remains personal and may change with conditions, so the handover should explain adjustment rather than declare one universal setting.
This is distinct from promising better sleep as a measured outcome. The guide makes no medical or sleep-quality claim. It addresses a practical cabin environment in which the driver intends to rest. The documented panel feature offers a way to refine the air delivered to that space.
If a concern remains, describe it plainly. “The stream reaches the pillow directly” gives the installer a clear distribution question. “The air conditioner is uncomfortable” is much harder to interpret. The design process can therefore help the customer both use the product and discuss it effectively. CUDU2700’s adjustable panel becomes a tool for everyday comfort, supported by a layout that respects the actual occupied position.
If the truck has more than one regular driver, include their normal sleeping orientations in the initial conversation. The panel may be shared while the pillow position differs. Demonstrating the independent direction adjustment for both users can reveal a useful common layout. The objective is not to prescribe identical preferences; it is to give each occupant an understandable way to use the same installed feature. This can be a strong reason to choose the Model A package for a fleet cab used by changing drivers.
Coordinate lighting and other frequently used fittings
An overhead installation can affect the way the cabin’s existing fittings are seen and used. Include lights, switches and other frequently used items in the proposal, with their actual positions. A panel that physically fits may still create an inconvenient relationship if these details are ignored.
The installer and customer should discuss the resulting interior arrangement before work is finalized. The customer can identify which fittings are important in normal use, while the responsible installer resolves the technical implications of the proposed location. This keeps design judgment and installation responsibility connected.
A simple drawing can make the conversation easier. Show the panel outline and label the adjacent fitting rather than rely only on a photograph with perspective distortion. If a change is proposed, show the changed arrangement clearly enough that the customer can review it.
This supports a premium presentation. CUDU2700’s documented copper evaporator, condenser and piping are important construction features, but the customer also sees whether the finished interior looks and works deliberately. A well-coordinated panel gives those less visible attributes an appropriate cabin interface. The buyer is choosing a complete product experience, with no need to invent internal illustrations or overlook familiar cabin functions in pursuit of a tidy installation image.
Make the delivered adjustment easy to understand
Demonstrate the controls actually supplied with the configuration. The supported feature is independent left/right electric oscillation. The source used here does not establish application control, saved driver profiles or an automatic zoning system, so the operating explanation should not introduce them.
Have the driver perform the adjustment. This is a practical check of understanding and usability. A feature that appears straightforward when the installer operates it may still need clearer explanation for the person using the cab daily.
The temperature setting range is listed as 16–36°C. Explain it as a request range rather than a guarantee of every cabin condition. Encourage the user to assess direction and the normal interior arrangement alongside temperature preference, instead of treating a colder request as the only response to discomfort.
For a fleet handover, standardize the explanation rather than an immutable personal preference. Show a reasonable starting arrangement for the reviewed cab and explain how the driver can refine it within the delivered functions. This preserves consistency while respecting different occupants. The customer gains a practical benefit from the Model A panel, and support conversations become easier because users can describe which adjustment they made and what they experienced afterward.
Preserve access as the interior develops
A cab may receive new storage, trim or lighting after the air conditioner is installed. Keep the approved panel arrangement in the record so later work can account for air paths and applicable access requirements.
A new fitting should be reviewed in its working position, not only as an empty outline. If a cabinet door opens near the panel or a curtain arrangement changes, show that relationship before fitting. The original independent outlet adjustment remains a useful feature only when its practical paths are not ignored during modifications.
The service arrangement should follow current guidance for the actual product. This guide does not establish a universal access dimension or removal method. The responsible workshop can identify what the proposal needs to preserve and explain it in the installation record.
For the owner, this is a manageable form of continuity. The cabin need not be frozen forever. It needs an understandable baseline so changes can be assessed thoughtfully. CUDU2700 remains a defined cooling package with a known panel position, rather than an assembly that becomes progressively crowded by unrelated work. Preserving that context supports everyday usefulness and gives a later technician a better starting point if a distribution or access concern is reported.
Compare layout options through a cabin-use review
Before selecting a final location, compare the plausible arrangements against the customer’s activities and the complete rooftop requirements. The review can be concise while still showing the important trade-offs.
| Interior relationship | Question for the proposed panel position |
|---|---|
| Overhead storage | Does the full panel coexist with normal cabinet use? |
| Privacy curtain | Can the rest arrangement be represented realistically? |
| Forward seat | Is delivery useful during seated parked activities? |
| Bunk orientation | Can direction be refined around the normal head position? |
| Lighting and controls | Does the finished arrangement preserve practical use? |
| Exterior assembly | Can the roof location and support be resolved appropriately? |
The table is not a compatibility certificate. It is a way to make the design decision understandable. The customer can see why a location is recommended and which details need confirmation from the installer.
For CUDU2700, the benefit of this process is specific. A panel with independent left/right delivery is given a useful role in the furnished cab. The project does not assume that the feature will compensate automatically for every layout conflict. It uses the feature deliberately, within a coordinated installation that the customer can inspect and the workshop can document.
The final record should also show any difference from the original proposal. A small relocation made to coordinate a fitting can be entirely sensible, but the customer and support team should see the actual delivered arrangement. Photograph the finished panel with enough surrounding interior to explain it. Later, if a concern is reported, the record can distinguish the installation as delivered from a new storage or curtain change. That continuity helps preserve the value of the original layout work.
Accept the finished cabin from the occupied positions
After installation, revisit the normal seat and bunk arrangements. Let the driver use the actual controls and assess delivery with ordinary fittings in place. Compare the result with the agreed proposal, including any changes made during installation.
The exterior also needs its completed review. The rooftop unit includes a copper condenser and dual brushless fans with 4000 m³/h listed condenser airflow. Its surrounding arrangement should remain appropriate under the applicable requirements. An interior decision should not hide an unresolved outdoor conflict.
Listen inside after fittings are secured. Twin-rotary construction and brushless components support CUDU2700’s qualitative quiet positioning, while the installed impression includes trim, mounting and air interaction. No measured sound level is supplied here. Record a concern specifically enough for the responsible person to investigate it.
The accepted output is a concrete cabin arrangement: the selected R410A voltage version, a coordinated roof installation and a panel that the driver can use comfortably in normal activities. The broader cooling references are 2500 W at 12V and 2900 W at 24V. Select the electrical version around the engineered supply arrangement, while the panel review ensures that the resulting product is useful where the occupant actually spends time.
Questions about the Model A cabin layout
What is the full panel size?
The listed dimensions are 860 × 550 mm. This is separate from the minimum listed roof opening of 380 × 490 mm.
Can the two directions be adjusted independently?
The Model A panel is documented with independent left/right electric oscillation. Separate temperature-zone control is not established by that description.
Should cupboards and curtains be removed for evaluation?
Evaluate the interior in its normal use arrangement. Temporary removal can hide the relationships that matter to the finished cabin.
Is a panel thickness available in this reference?
Only the two listed panel dimensions are supplied here. Request any additional required information for the actual installation rather than borrowing it from another model.
Recommend a panel layout that makes the feature useful
Choose CUDU2700 R410A when its complete rooftop package suits the vehicle and the Model A panel can be arranged to serve the normal seat and rest areas. The core model guide explains the wider construction choice.
Share interior photographs, storage and curtain details, the proposed panel space and selected voltage with VETHY engineering, or contact VETHY to develop the proposal. The CUDU2700 guide hub links related comfort and roof-layout decisions.
Product sources
VETHY product recommendation and application analysis. Specification references identify the selected model and voltage. Installation examples are planning examples; measured project results are identified explicitly when available.
Discuss your CUDU2700 application
Send your vehicle, supply voltage, occupied space, parking schedule and installation photographs for a model-specific recommendation.
Prepare your vehicle brief ↗