
VETHY / VS02-PRO / PRODUCT AND APPLICATION GUIDE
VS02-PRO for Bodybuilders: Roof Integration and Interior Air Distribution
VS02-PRO is a useful bodybuilder candidate when its roof package, selected voltage and indoor air path can be planned together. Its Rechi R410A twin-cylinder rotary system, brushless airflow and automatic oscillation provide defined product features. Apply the correct installation drawing to the vehicle and preserve the finished arrangement for handover and service.
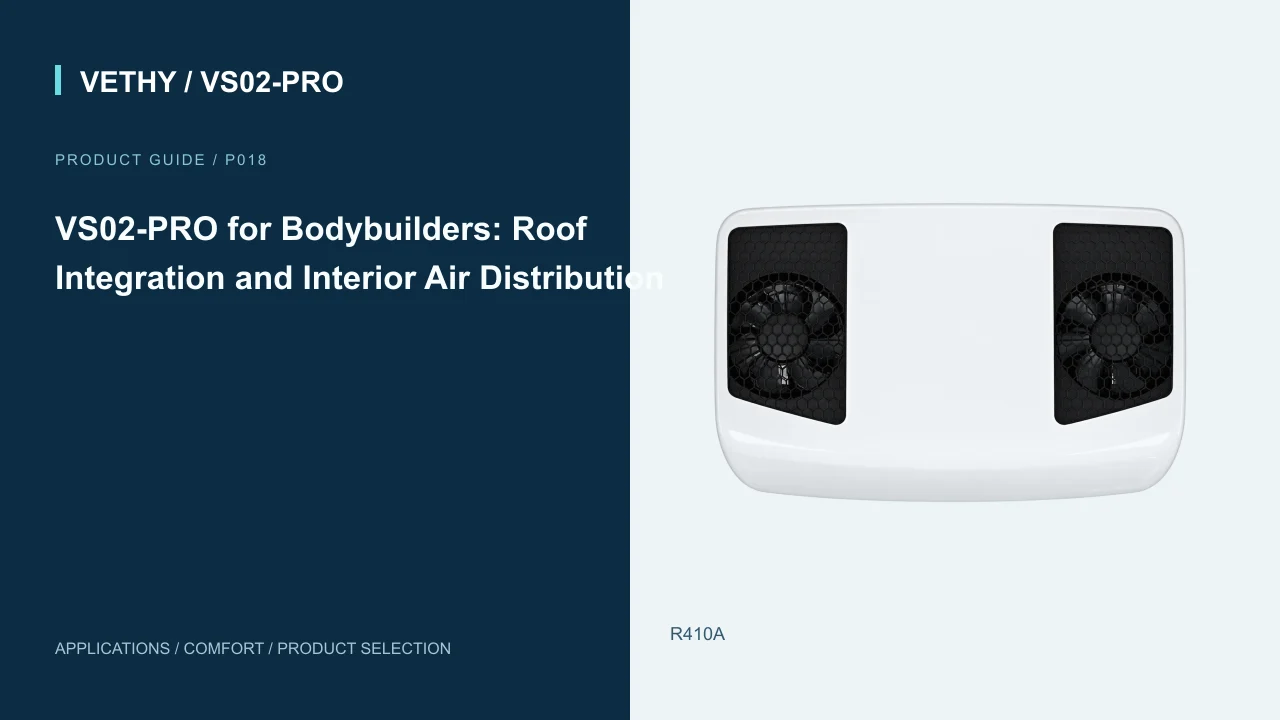
VS02-PRO is a useful rooftop parking cooling candidate for a bodybuilder when the roof structure, interior air path and electrical supply can be designed together. The product provides a defined package: an R410A Rechi twin-cylinder rotary compressor system, distinct 12V and 24V cooling versions, brushless airflow and automatic oscillation. Early integration lets those features serve the occupied cab deliberately instead of being fitted around a finished interior as an afterthought.
For a vehicle builder, the advantage is coordination. The outdoor assembly can be placed in the roof plan while the indoor unit is reviewed against the bunk, curtain and storage. Mounting, sealing, service access and the supply route can then be developed using the applicable product information for the actual vehicle.
This guide explains that bodybuilder decision around VS02-PRO. It focuses on a practical cooling installation with a clear product identity, useful air distribution and a reviewable integration scope. The published dimensions are a valuable starting point, while the relevant installation drawing is essential to make the specific vehicle arrangement buildable.
1. Begin with the occupied vehicle brief
A bodybuilder should know what the finished cab is intended to support during parking. The driver may complete paperwork, take short breaks or use the bunk for a longer rest. Describe those activities before fixing the indoor location. The most useful cooling package is the one planned around the occupied scene, with the customer's normal routine visible from the beginning.
For VS02-PRO, that scene gives the airflow features a real application. The manufacturer lists 550 m³/h evaporator airflow with a brushless fan and automatic oscillation. The builder can consider how the stream reaches the seat and bunk, then arrange the surrounding interior so those features remain useful after cupboards, curtains and trim are installed.
The commercial benefit is a clearer finished-vehicle offer. The customer can see why the model is being recommended and how the interior supports it. The builder is presenting a comfortable occupied arrangement centered on a defined product, which is more useful than adding a roof unit late and asking the driver to adapt the space around it.
A simple interior image can communicate the brief effectively. Show the expected pillow position, normal curtain and storage areas. The supplier and installer then share a concrete picture of the intended application, making later discussions about placement and access more focused and easier to resolve.
Early integration is especially valuable when the bodybuilder is developing a repeatable vehicle package rather than fitting a single customer truck. The first layout can establish the intended relationship among roof hardware, interior furniture and the occupied bunk. Subsequent vehicles can then begin from a known arrangement, with changes reviewed where the actual build differs. This is a commercial reason to consider a clearly documented model such as VS02-PRO: the builder can develop a recognizable comfort option and explain it consistently to customers, while retaining the engineering detail that makes that option suitable for the specific vehicle platform under review.
2. Establish the product version before the layout is released
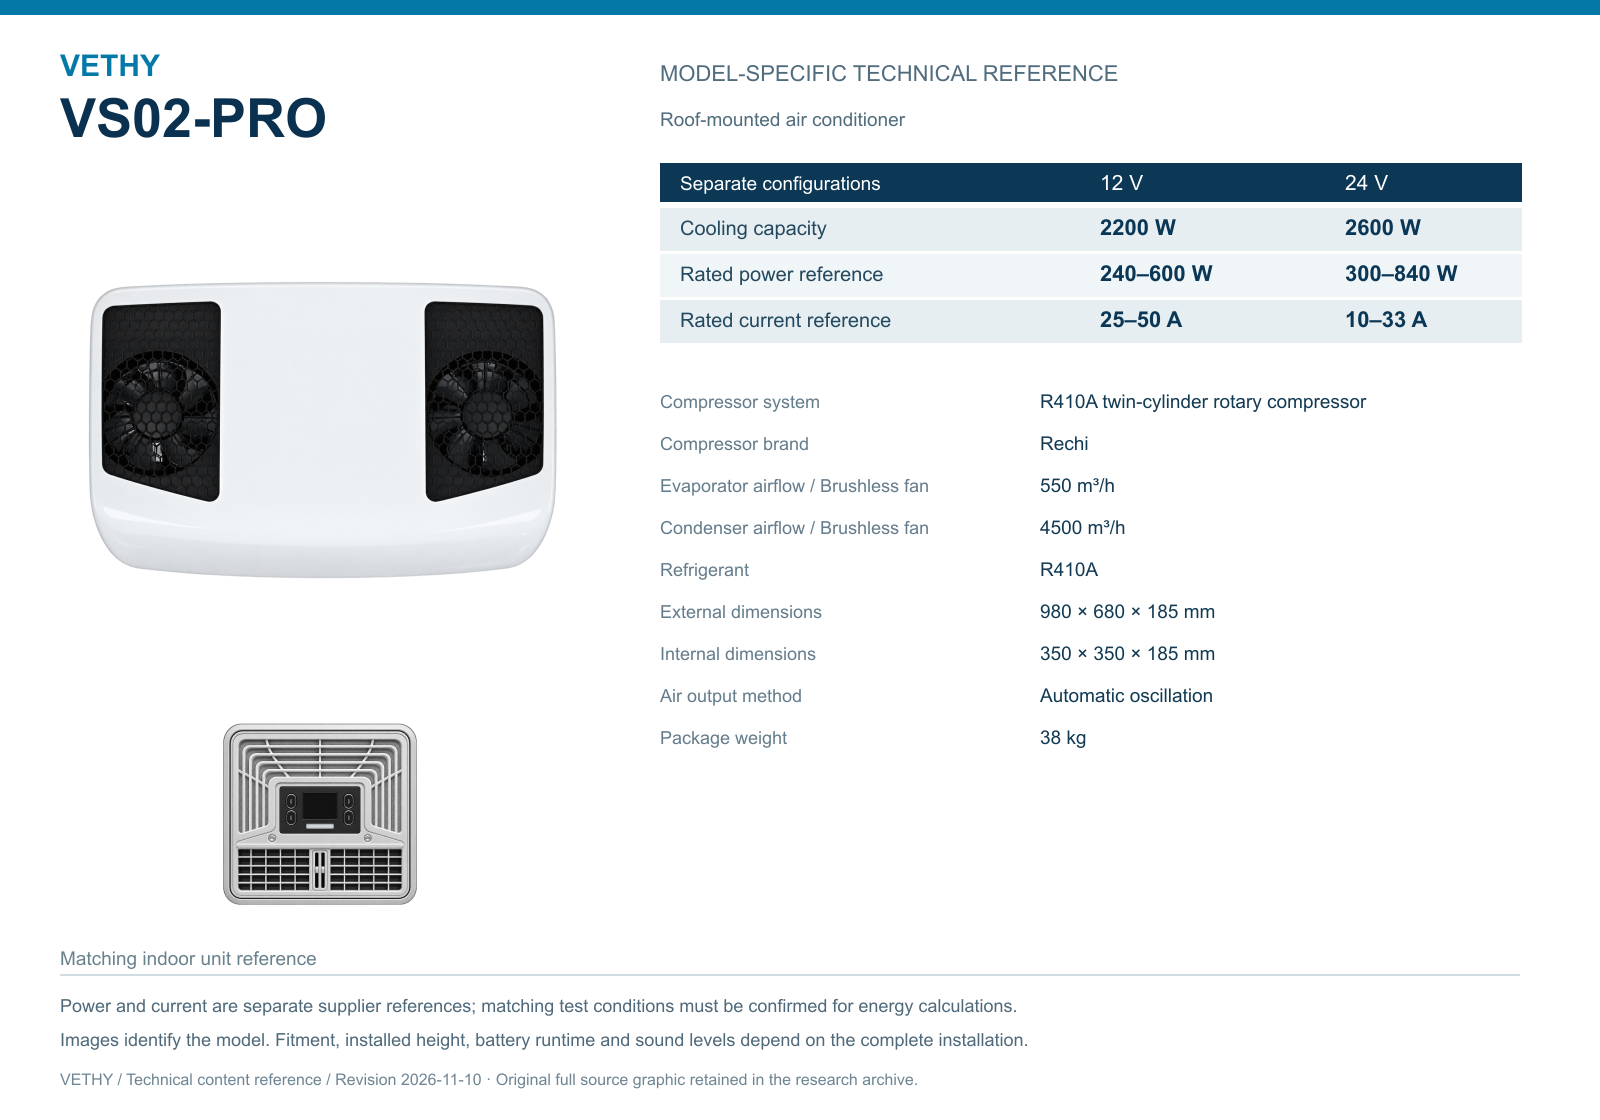
VS02-PRO lists 2200 W cooling for 12V and 2600 W for 24V. The version should match the engineered vehicle supply and intended duty. Identify it explicitly in the integration brief so the roof, electrical and interior teams all refer to the same proposed product rather than a generic family name.
The source provides rated power references of 240–600 W for 12V and 300–840 W for 24V, with separate current references of 25–50 A and 10–33 A. These fields do not establish common test conditions for every endpoint. Keep them labelled and request the applicable electrical requirements for the supplied configuration.
For the builder, early version clarity helps coordinate the supply route and auxiliary equipment scope. The electrical specialist can review the real duty while the interior team considers the unit location. The customer can understand which product is being supplied and which vehicle work supports it, making the complete offer more reviewable.
The VS02-PRO product page should remain the core model reference throughout the project. Use the same identification in the layout, quotation and vehicle record so the installed arrangement can be connected to the correct product after delivery.
3. Place the outdoor package within the roof architecture
The VS02-PRO outdoor dimensions are 980 × 680 × 185 mm. These measurements give the bodybuilder a defined enclosure to place on the roof plan. They do not establish the required mounting opening, reinforcement or sealing arrangement. Those details need the applicable installation information and review of the actual vehicle structure.
Consider the location alongside existing hatches, antennas and other equipment. The roof may have curvature or structural features that matter to the installation even where the external surface looks open. Early coordination allows those questions to be addressed while the build is still flexible, rather than forcing a late compromise around completed work.
The 185 mm outdoor height is useful in the vehicle-height discussion, while the finished arrangement also depends on mounting and roof geometry. Assess the complete installed vehicle through the appropriate vehicle process. A product dimension is a sound packaging reference, but it should not become an unexplained promise about final overall height.
This is a practical advantage of selecting a clearly specified rooftop product. The builder can show the proposed VS02-PRO location and explain the work needed to integrate it. The customer receives a concrete package to assess, with the dimensions supporting a real vehicle plan rather than a universal-fit claim.
4. Develop support and sealing from the applicable drawing
The roof connection should follow the relevant product and vehicle requirements. The supplied specification summary does not define a universal opening or mounting method for every cab. Obtain the correct drawing and information for the actual order, then develop the vehicle-specific support and sealing arrangement through the appropriate engineering process.
Keep package weight correctly labelled. VS02-PRO lists 38 kg as package weight; that should not be relabelled as the exact installed roof load or bare outdoor unit mass. The structural assessment needs the relevant installed-component and mounting information, with any vehicle-specific requirements considered by the responsible technical team.
The benefit is an installation that can be explained and repeated. The builder knows which details belong to the product and which belong to the vehicle integration. Purchasing can identify the supplied configuration, and the workshop can work from the applicable information rather than a visual guess based on another rooftop assembly.
This supports the sales case for VS02-PRO because the product becomes part of a deliberate vehicle package. The buyer sees that the roof connection has been considered alongside comfort and appearance. A named compressor system and attractive enclosure are then supported by the practical integration work that makes the unit usable on the truck.
5. Position the indoor assembly for the finished interior
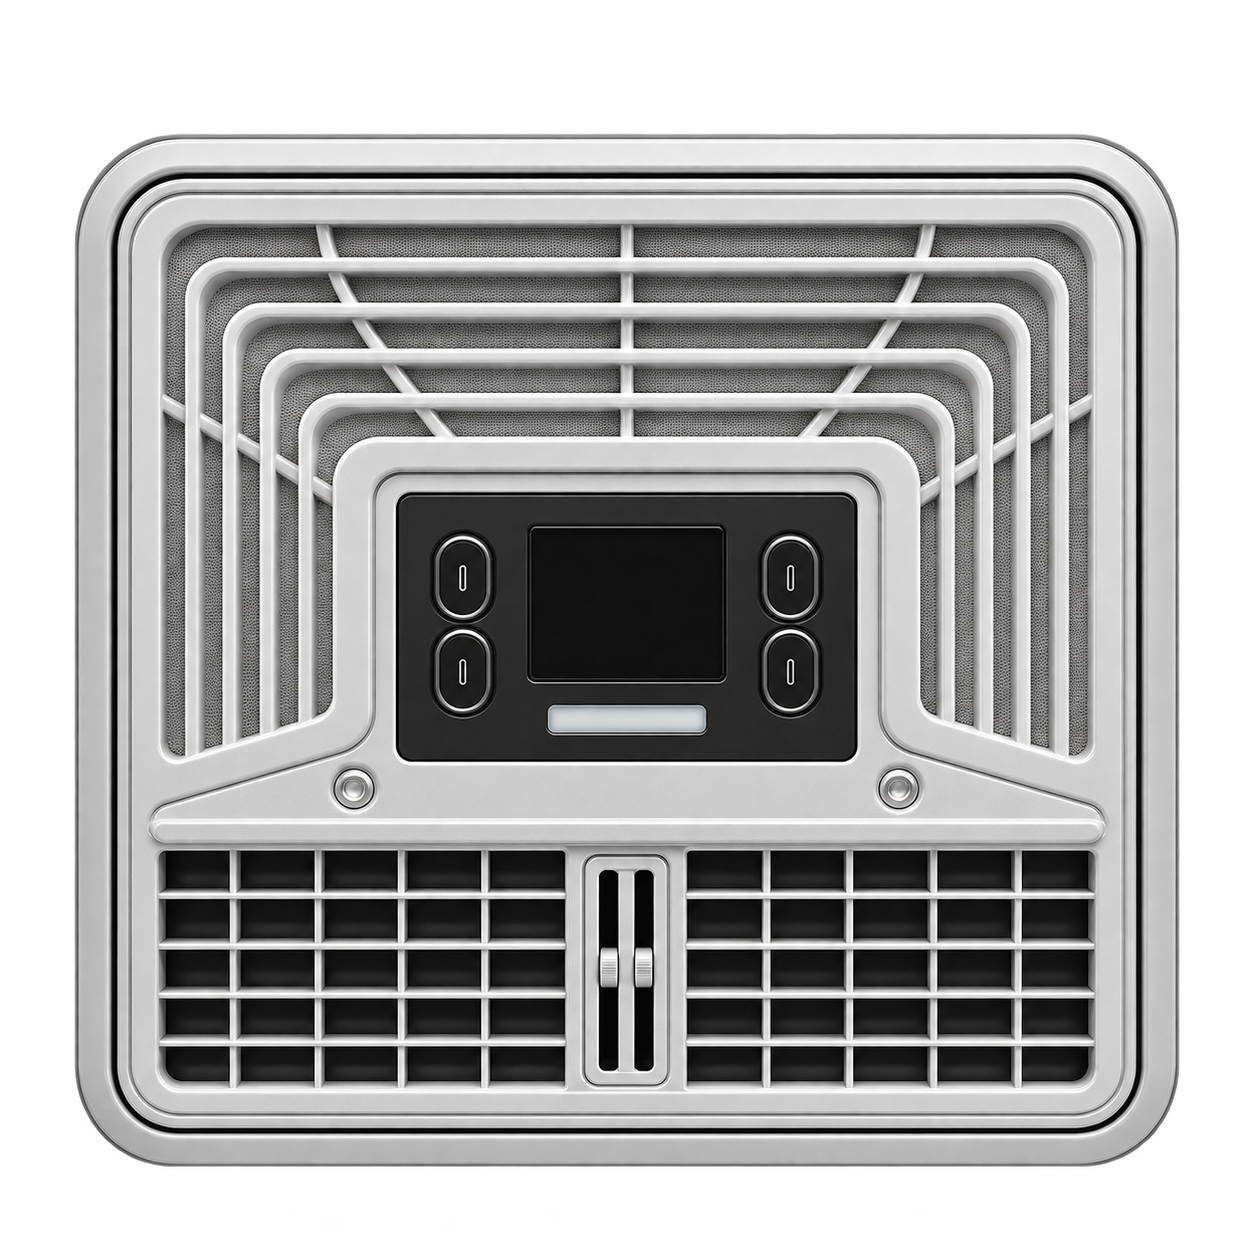
The indoor dimensions are listed as 350 × 350 × 185 mm. Show the complete dimensions and use the installation drawing for the actual fit. The source does not identify the final number as visible faceplate thickness, so avoid assigning that interpretation to a photograph or interior rendering.
The builder should review the assembly with the finished bunk, cupboards and curtain track visible. A panel that looks well placed in an unfinished shell may have a different relationship to the occupant after the interior is complete. The driver should be able to use the space normally, with the relevant air paths and service access preserved.
This is particularly useful when the bodybuilder controls the interior design. The product location and surrounding furniture can be coordinated rather than negotiated after both are fixed. VS02-PRO's defined assembly and documented outlet behavior provide a practical basis for that coordination, allowing the comfort objective to influence the finished interior.
The customer benefit is a cab that feels integrated. The parking cooling hardware serves the intended occupied area and sits within a coherent layout. The builder can demonstrate that relationship using the actual product images and a vehicle-specific interior view, helping the buyer understand why this model fits the project.
6. Design the complete indoor circulation route
VS02-PRO lists 550 m³/h evaporator airflow with a brushless fan. The stream should travel through the intended occupied space and return to the indoor assembly. The builder can support that route by considering the panel, curtain and storage together while the interior layout is still being developed.
Automatic oscillation is a documented feature worth demonstrating. Let the driver assess its effect from the normal seat and pillow positions. The useful question is whether the movement serves those positions comfortably, rather than whether the outlet produces a dramatic local sensation during a brief doorway demonstration.
The route should remain practical with normal bedding and belongings present. An installation that depends on an empty cab may be difficult for the owner to use. Build the essential clear areas into a realistic interior and explain their purpose simply during handover, using the supplied product guidance for the actual assembly.
The VS02-PRO airflow guide provides more focused occupied-space discussion. For the bodybuilder, the opportunity is to turn that principle into a finished interior arrangement. The product's features then become useful design inputs instead of specifications added to a sales sheet after the vehicle is complete.
7. Coordinate the sleeper curtain with the panel
A curtain can define the driver's preferred resting zone, but it also changes the relationship between the indoor assembly and the bunk. Show its normal closed position in the layout. The builder can then review whether the proposed product location serves the intended zone and preserves the relevant return path.
A customer who rests behind a closed curtain should see that actual scene in the demonstration. Bedding and ordinary storage should be present, because the finished interior matters more than a cleared display shell. This makes the recommendation personal and practical, with the VS02-PRO arrangement assessed where the driver will use it.
The supplied information does not establish independent climate zones or a special curtain-control mode. If the project requires separate control of different areas, describe that requirement directly to VETHY. The builder can still progress the roof and interior discussion while the specific configuration requirement receives a clear supplier response.
The benefit is a more complete offer. Privacy, rest and cooling are considered together as part of the occupied cab. The customer is not asked to keep the curtain open simply because the panel was placed without reviewing the normal setup, and the builder can explain the chosen arrangement with confidence.
8. Preserve the outdoor air path beside other equipment
The outdoor side lists 4500 m³/h condenser airflow with brushless airflow. The relevant intake, discharge and service access must be preserved according to the applicable installation requirements. The useful roof envelope therefore includes more than the enclosure outline, especially where the vehicle carries solar equipment or other accessories.
Coordinate those systems on one roof plan. A neat arrangement of footprints may still leave awkward air access or service space. The applicable product information should establish the requirements, while the builder applies them to the actual vehicle and its complete equipment package.
The standard VS02-PRO condenser is aluminum microchannel, with a copper condenser optional. The evaporator and piping are copper. Record the selected configuration clearly in the quotation and vehicle information, without describing the standard product broadly as all-copper or assigning an unverified performance improvement to the option.
This supports a useful bodybuilder recommendation because the roof remains working vehicle space. VS02-PRO is integrated with the other equipment rather than occupying an isolated patch on a drawing. The buyer sees how the complete package can remain accessible and understandable during ordinary service and later modifications.
9. Bring the supply route into the build sequence
The electrical installation should be designed for the actual version, route and duty by the appropriate qualified people. Protection, conductors and connections need the relevant requirements. The supplied summary does not prescribe a universal cable size, fuse value or voltage-control strategy for every vehicle.
Early coordination helps the builder avoid a finished interior that obscures the intended route or makes later access difficult. Show the proposed source, route and connection scope alongside the roof and panel layout. This gives the customer a more complete installed offer and gives the workshop a defined job to prepare.
Usable battery energy, charging and other loads also belong in the complete auxiliary package. The product data do not establish overnight endurance, so the intended parking period should be part of the brief. Representative observations can support the final plan when they preserve the actual configuration and conditions.
The practical advantage is a coherent build sequence. The roof, interior and electrical teams work around the same named product and occupied-space objective. VS02-PRO's comfort features then have the physical and electrical support needed for the vehicle package the customer is actually buying.
10. Use a shared integration record
A concise record connects the product choice to the build work. It should be understandable to purchasing, fabrication and later service staff, with the relevant level of detail for each role.
| Integration subject | Product reference or decision | Vehicle-specific information to preserve |
|---|---|---|
| Version | 12V or 24V VS02-PRO | Engineered supply arrangement and intended duty |
| Outdoor packaging | 980 × 680 × 185 mm | Actual roof location and completed height assessment |
| Indoor packaging | 350 × 350 × 185 mm | Panel relationship to the finished bunk and trim |
| Air delivery | 550 m³/h reference; automatic oscillation | Occupied positions, curtain and return route |
| Outdoor task | 4500 m³/h condenser airflow reference | Relevant air access and surrounding equipment |
| Materials | Standard condenser or copper option | Supplied configuration in the order record |
The table turns a broad integration discussion into a reviewable package. It does not replace the applicable drawings or engineering work. Its value is keeping the model, vehicle arrangement and customer purpose connected throughout the build.
11. Demonstrate the completed occupied arrangement
The finished demonstration should resemble the intended use. Let the driver sit and recline with normal bedding and curtains in place, then show the documented outlet behavior. Use the actual supplied controls and instructions. A demonstration of an unfinished interior may not represent how the customer will experience the delivered vehicle.
The Rechi twin-cylinder rotary system and brushless airflow belong in a calm-comfort discussion. The complete sound experience also depends on mounting, trim and the occupied position. The supplied data do not establish a verified decibel figure, so keep informal listening observations tied to the actual installation and conditions.
If the customer has a particular requirement for controls, operation or support, record the confirmed offered configuration rather than infer it from another model. The source summary does not establish phone functions, interface protocols or a named automatic sleep program. Clear scope makes the final offer easier to assess.
A bodybuilder can make the product recommendation especially persuasive by showing the result of coordinated design. The customer sees the outdoor package, integrated indoor assembly and useful air path as one vehicle feature. VS02-PRO becomes a specific reason the finished cab can serve parked rest comfortably.
A prototype demonstration can also distinguish the product decision from finishing details that still need adjustment. If the customer likes the overall cooling arrangement but identifies a cupboard edge or curtain relationship that affects use, the builder has a specific design item to resolve. The observation need not become an unsupported judgement about every unit of the model. Preserve the demonstrated configuration and explain the planned vehicle change. This keeps the proposal concrete enough for the customer to assess and gives the workshop a clear path from prototype feedback to the final occupied arrangement, with the VS02-PRO product identity remaining stable at the center.
12. Hand over information that supports the finished vehicle
Retain the model, selected voltage and condenser configuration with the vehicle record. Include the applicable installation information and useful photographs of the roof, indoor arrangement and supply route. Later service staff can then understand the actual build without relying on the memory of the original fitter.
Drivers need a simpler view: the normal curtain position, essential clear paths, actual operating guidance and support route. An illustrated handover can show the intended setup quickly. The goal is a usable occupied space, with enough explanation for the owner to preserve the arrangement through everyday storage and bedding changes.
If equipment is added or the interior is revised later, review the relevant relationship to the installed product. The original record provides a clear starting point. A new shelf, curtain or roof accessory can matter to access or circulation even when the AC itself has not been changed.
The engineering page supports vehicle integration discussion, while the VS02-PRO guide hub offers focused background reading. The builder's practical advantage comes from connecting those product facts to a well-defined installation that remains understandable after delivery.
13. Questions from bodybuilders
Do the published dimensions establish the mounting opening?
No. They describe the product package. The applicable installation drawing and vehicle assessment must establish the opening, support, mounting and sealing arrangement. Use the dimensions for early planning, then develop the actual integration from the correct information.
Can 38 kg be used as the exact roof load?
The source labels 38 kg as package weight. Obtain the relevant installed-component and mounting information for the structural assessment rather than relabelling the shipping reference. Keep each figure in its proper role throughout the project record.
Why plan the indoor assembly before finishing the interior?
The bunk, curtain, storage and trim influence the occupied air path and access. Early coordination allows VS02-PRO's documented airflow and automatic oscillation to serve the intended space. The customer receives a more integrated comfort arrangement.
When is VS02-PRO a useful bodybuilder choice?
It is a strong candidate when its defined rooftop package, selected voltage and cooling reference fit the vehicle duty. Rechi twin-cylinder rotary architecture, brushless airflow and automatic oscillation provide useful features around which to develop the finished occupied cab.
Recommend an integrated rooftop comfort package
Choose VS02-PRO when the roof, interior and electrical supply can be designed around one clear cooling product and a defined driver routine. Use the documented package to begin the layout, then apply the correct installation information to the actual vehicle. Share the build drawings, voltage and occupied-space brief through the technical enquiry page for a configuration-specific integration proposal.
Product sources
- VETHY VS02-PRO current manufacturer specifications — VETHY.
- VS02-PRO technical reference sheet — VETHY.
VETHY product recommendation and application analysis. Specification references identify the selected model and voltage. Installation examples are planning examples; measured project results are identified explicitly when available.
Discuss your VS02-PRO application
Send your vehicle, supply voltage, occupied space, parking schedule and installation photographs for a model-specific recommendation.
Prepare your vehicle brief ↗